10 Bentwood Road
10 Bentwood Road
10 Bentwood Road
10 Bentwood Road
10 Bentwood Road
10 Bentwood Road
10 Bentwood Road
10 Bentwood Road
10 Bentwood Road
10 Bentwood Road
10 Bentwood Road
10 Bentwood Road
10 Bentwood Road
10 Bentwood Road
10 Bentwood Road
10 Bentwood Road
10 Bentwood Road
10 Bentwood Road
10 Bentwood Road
10 Bentwood Road
10 Bentwood Road
10 Bentwood Road
10 Bentwood Road
10 Bentwood Road
10 Bentwood Road
10 Bentwood Road
10 Bentwood Road
10 Bentwood Road
10 Bentwood Road
10 Bentwood Road
10 Bentwood Road
10 Bentwood Road
10 Bentwood Road
10 Bentwood Road
10 Bentwood Road
10 Bentwood Road
10 Bentwood Road
10 Bentwood Road
10 Bentwood Road
10 Bentwood Road
10 Bentwood Road
10 Bentwood Road
10 Bentwood Road
10 Bentwood Road
10 Bentwood Road
10 Bentwood Road
10 Bentwood Road
10 Bentwood Road
10 Bentwood Road
10 Bentwood Road
10 Bentwood Road
10 Bentwood Road
10 Bentwood Road
10 Bentwood Road
10 Bentwood Road
10 Bentwood Road
10 Bentwood Road
10 Bentwood Road
10 Bentwood Road
10 Bentwood Road
10 Bentwood Road
10 Bentwood Road
10 Bentwood Road
10 Bentwood Road
10 Bentwood Road
10 Bentwood Road
10 Bentwood Road
10 Bentwood Road
10 Bentwood Road
10 Bentwood Road
10 Bentwood Road
10 Bentwood Road
10 Bentwood Road
10 Bentwood Road
10 Bentwood Road
10 Bentwood Road
10 Bentwood Road
10 Bentwood Road
10 Bentwood Road
VIEW PHOTOS
$1,115,000

10 Bentwood Road

3 Beds 4 Baths 2,344 Sq.Ft. 10,018.8 Sq.Ft.

Description

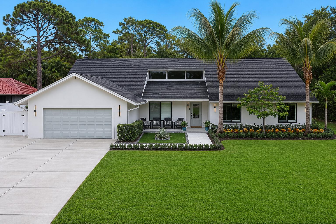
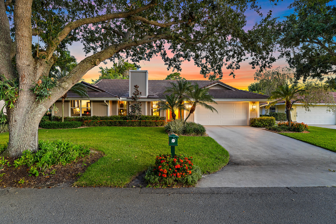
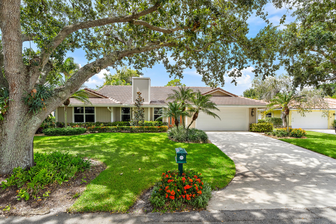
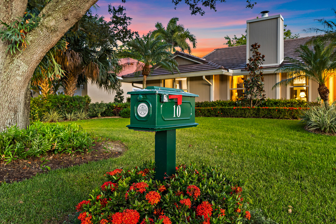
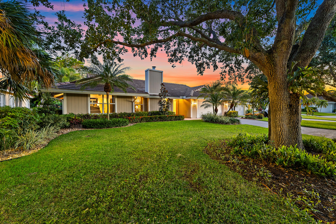
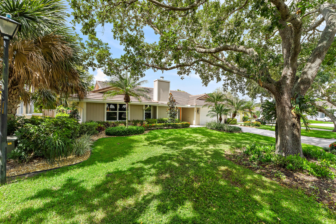
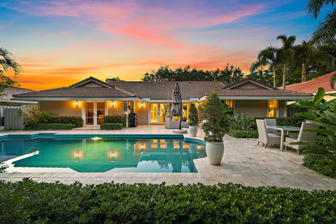
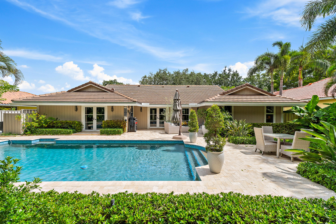
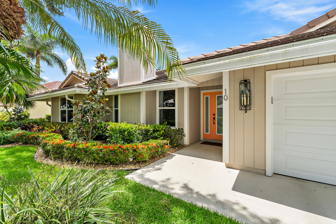
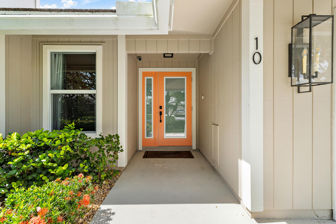
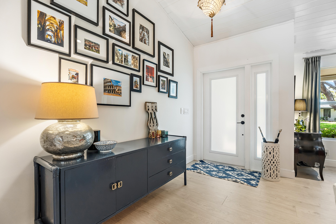
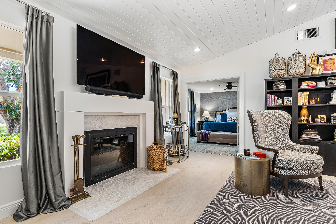
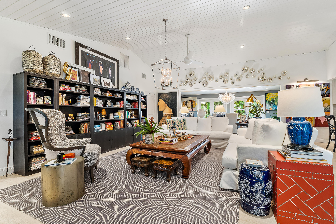
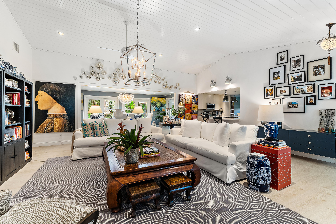
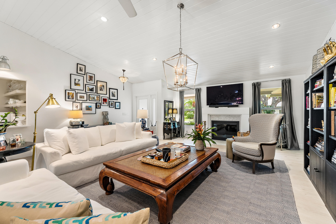
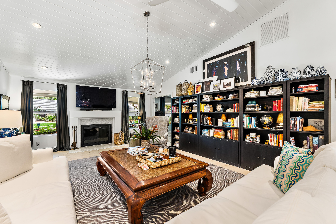
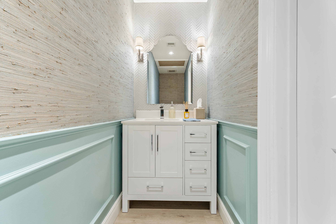
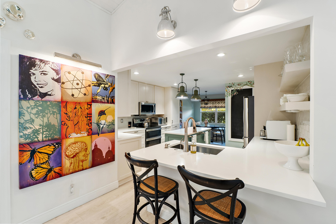
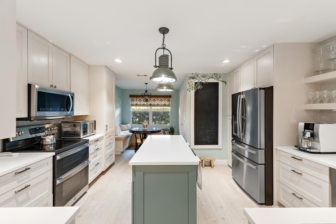
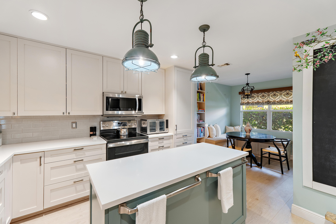
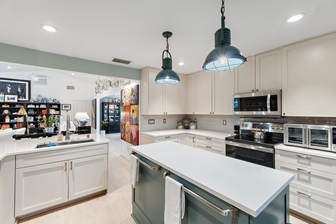
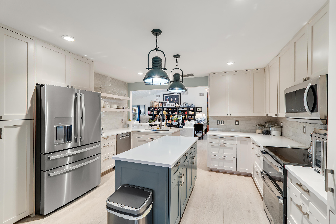
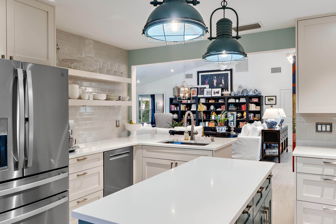
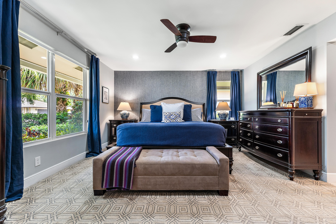
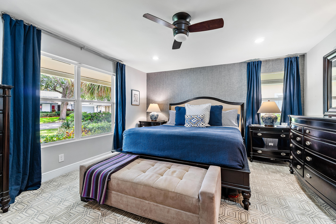
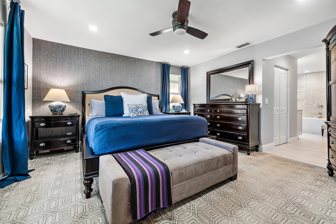
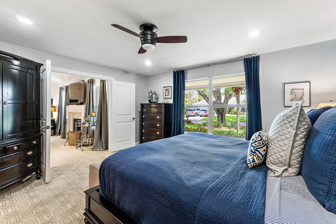
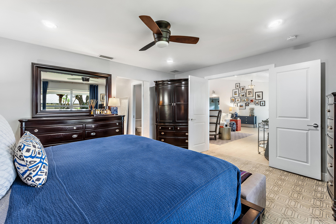
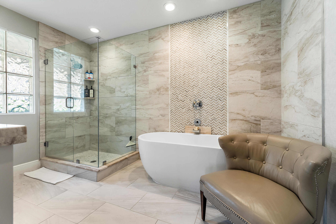
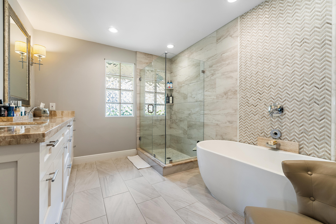
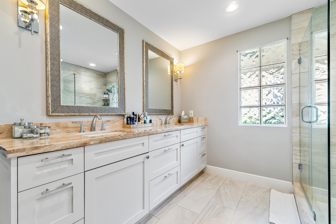
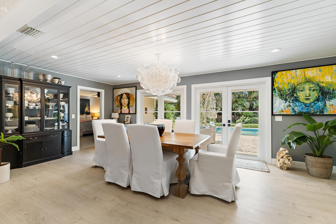
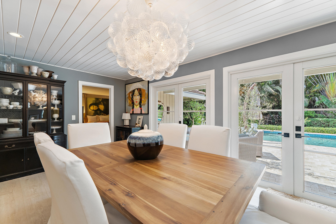
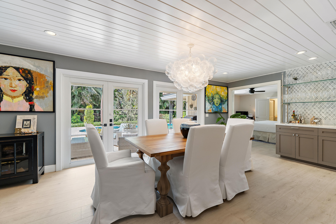
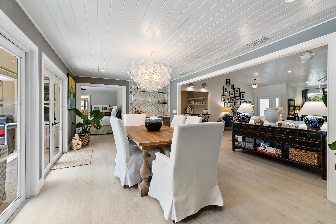
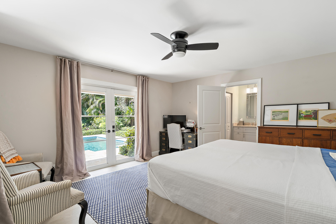
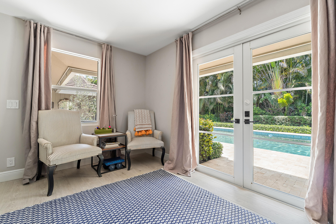
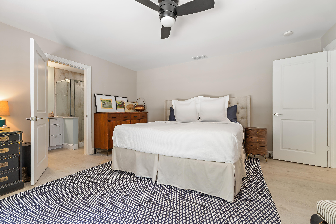
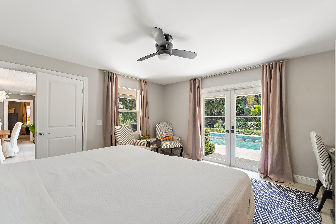
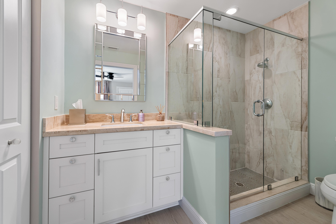
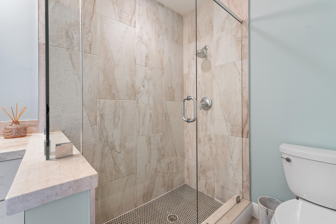
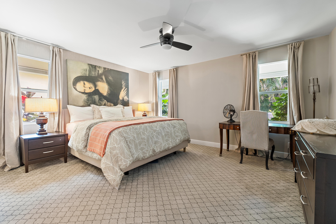
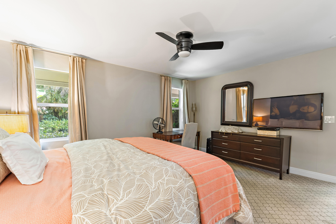
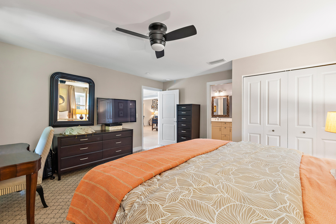
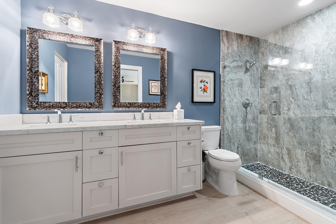
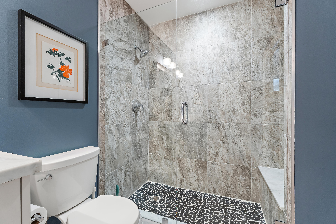
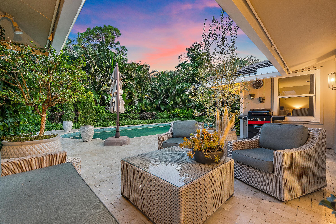
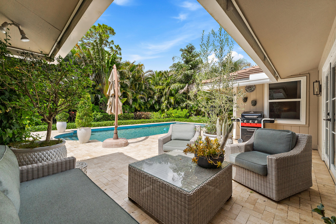
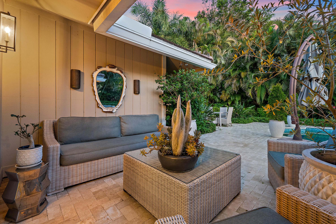
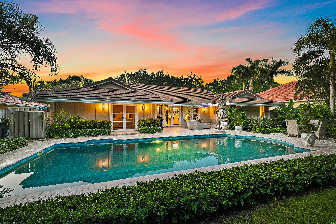
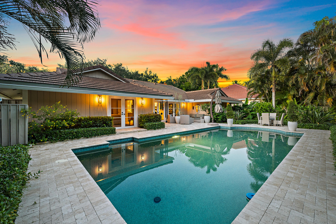
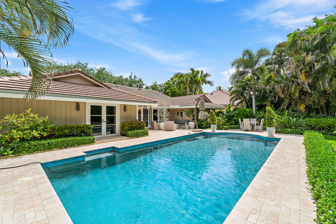
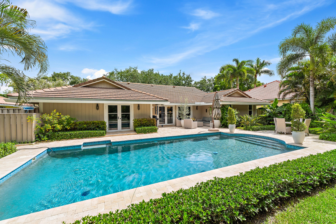
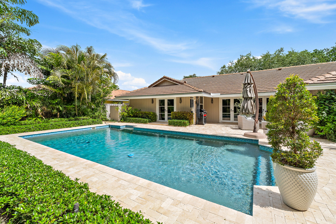
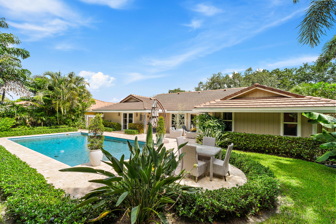
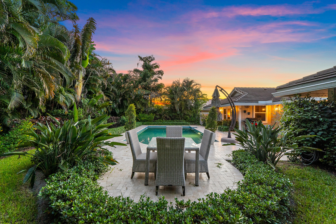
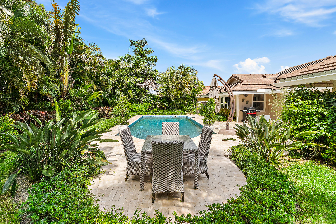
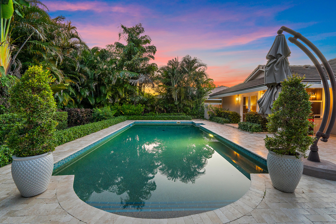
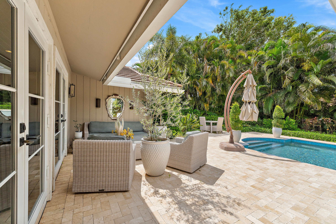
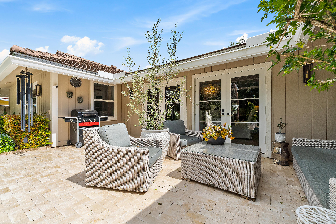
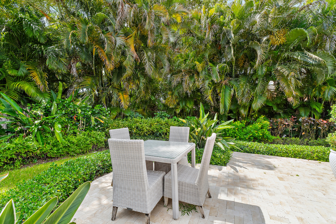
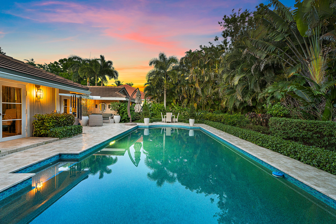
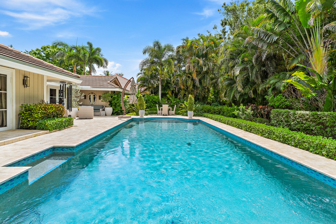
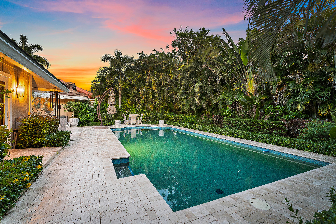
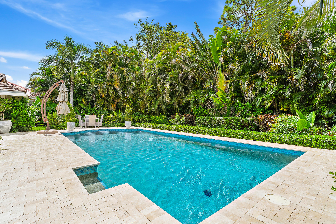
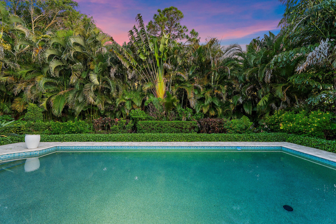
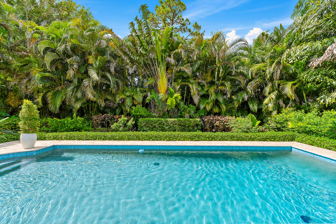
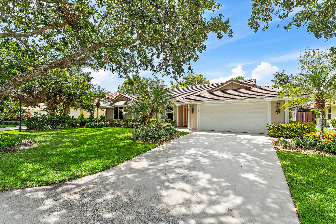
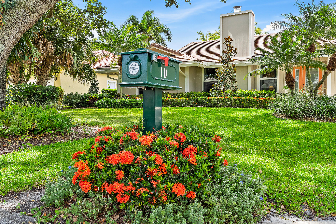
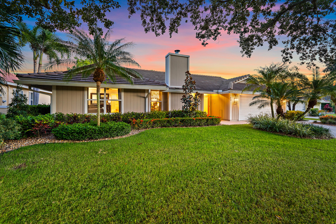
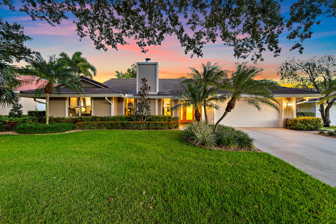
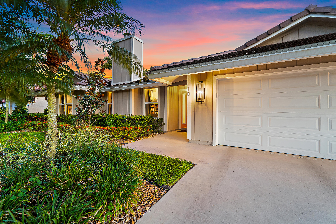
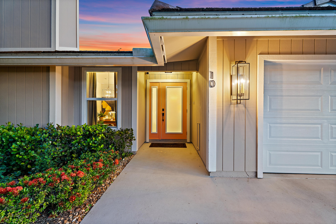
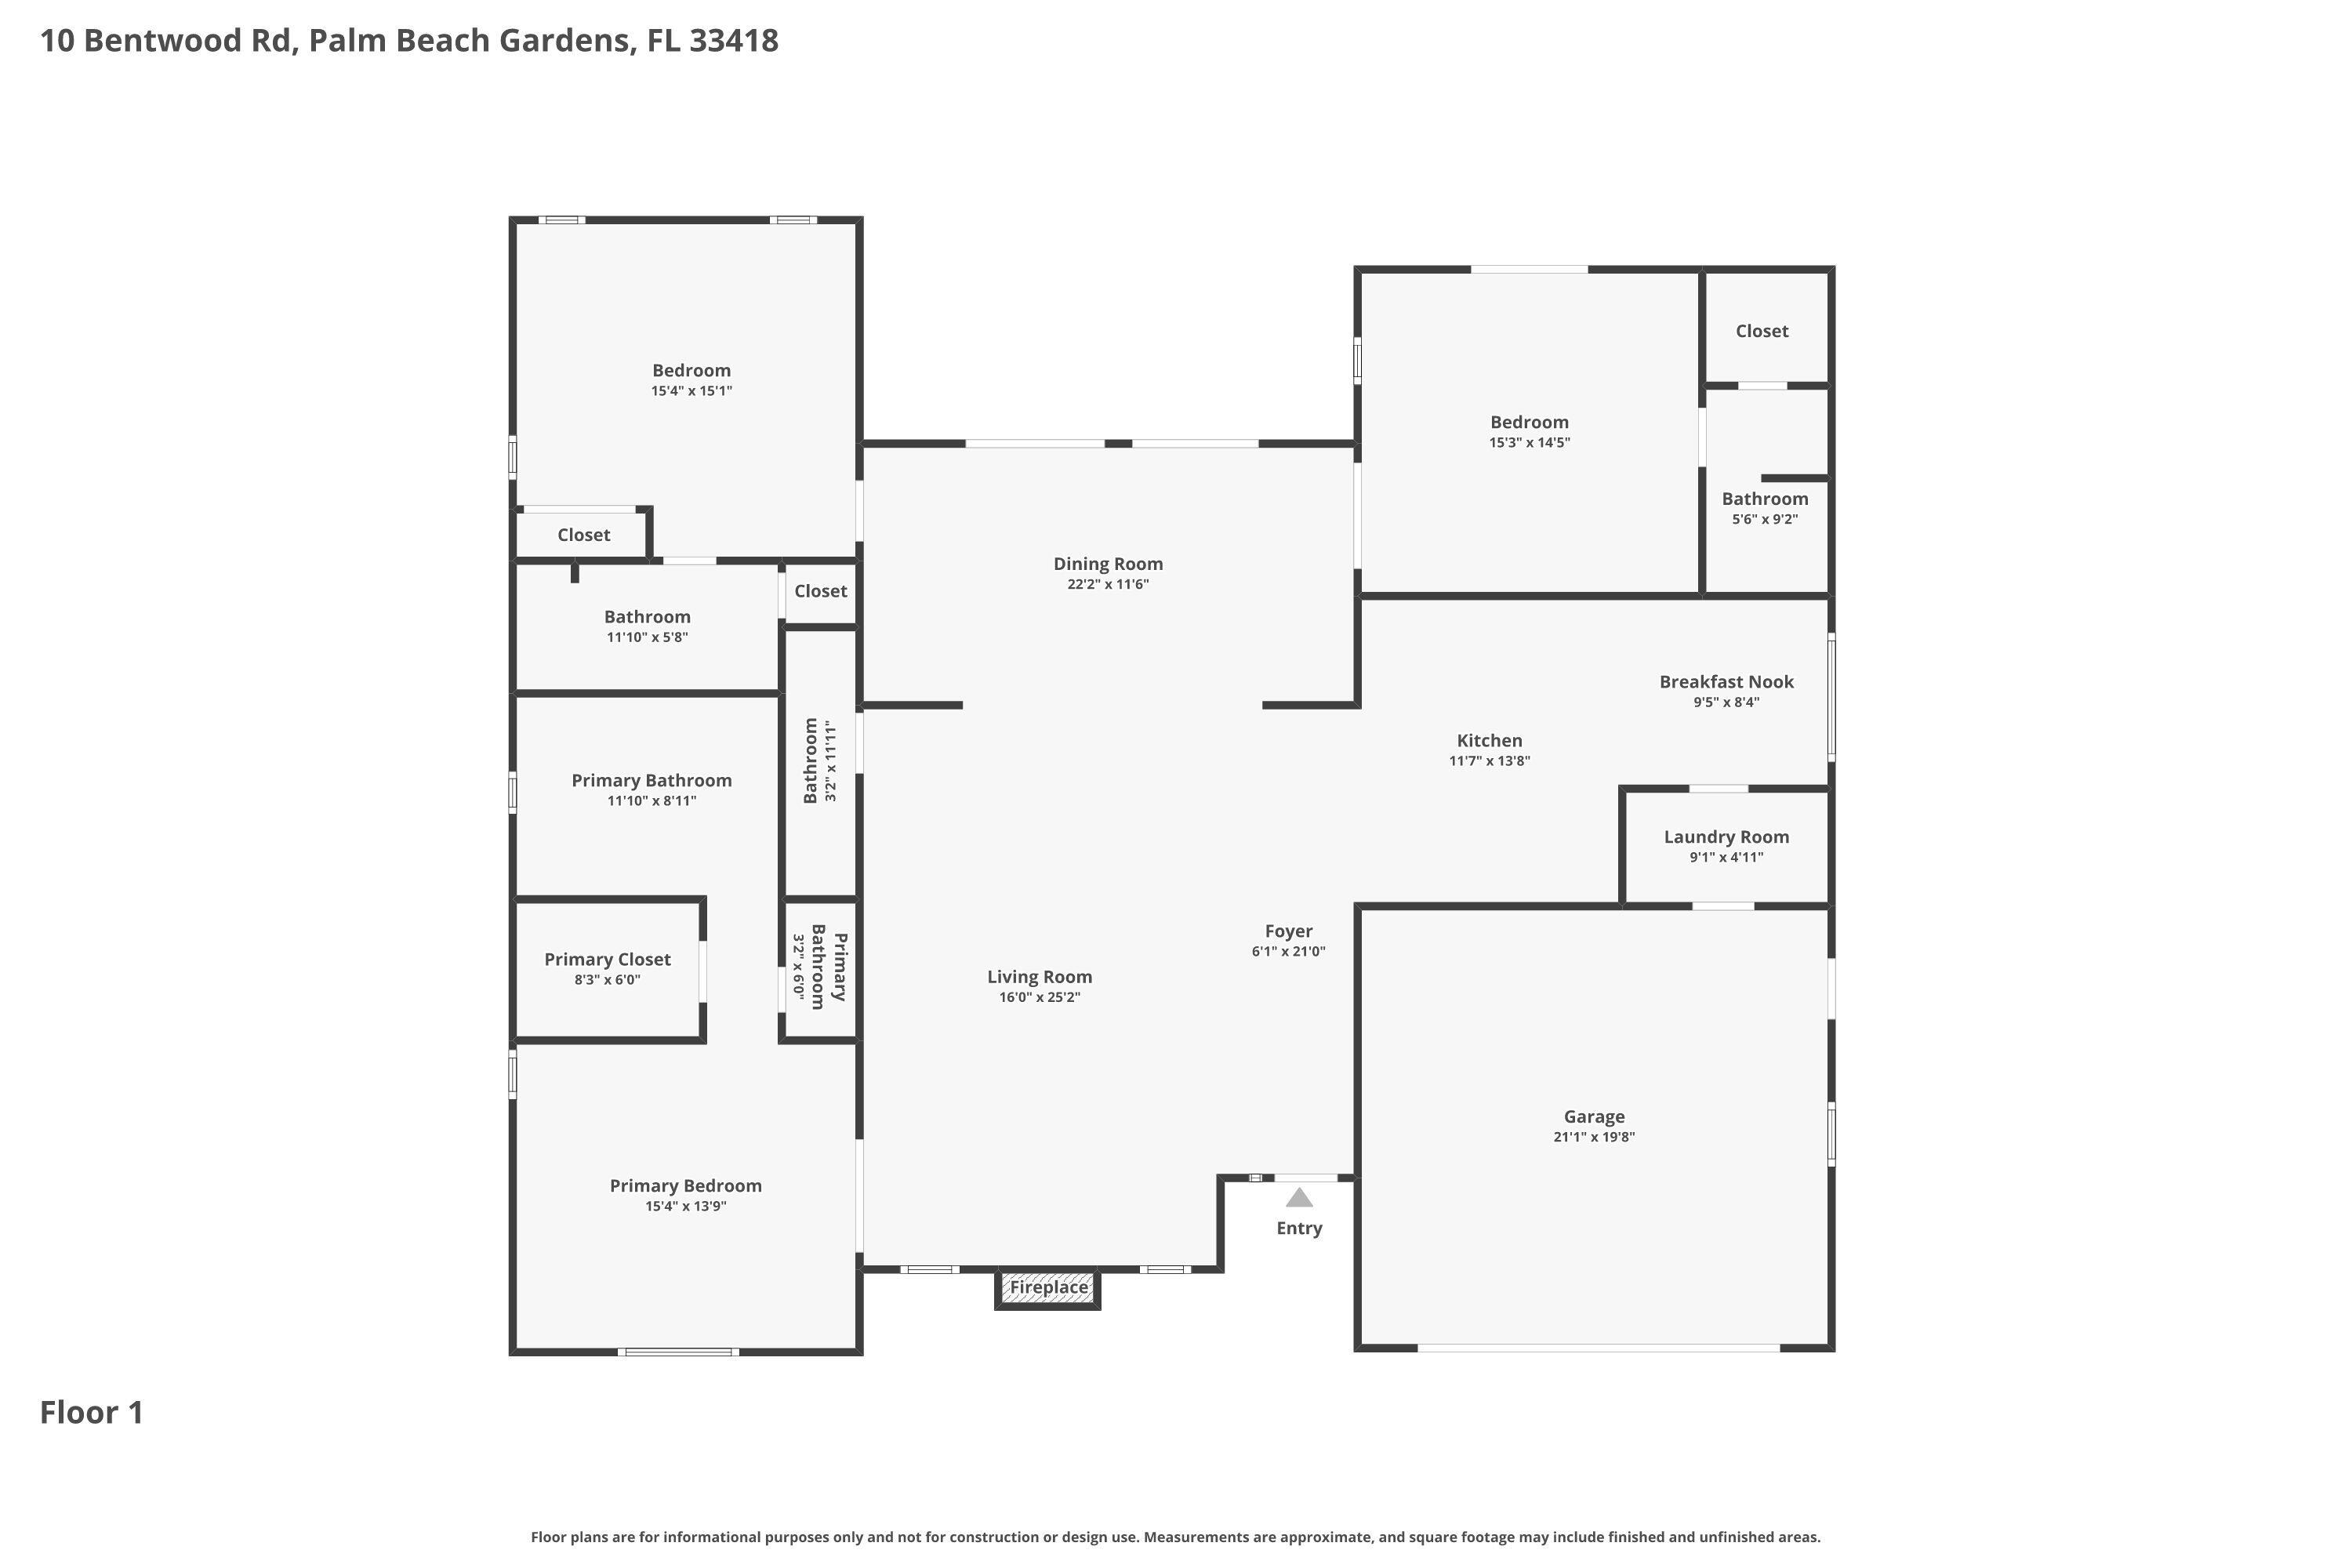
Nestled on an oversized, beautifully landscaped lot in the highly sought-after Glengary community within PGA National, this immaculate residence offers the perfect blend of luxury, comfort, and privacy. Over 2,300 square feet of thoughtfully designed living space, the home features three spacious ensuite bedrooms, three full baths, and an additional powder room, providing an ideal layout for both everyday living and entertaining. Step inside to soaring volume ceilings and an abundance of natural light that enhance the home's open, airy feel. Luxury vinyl plank flooring flows throughout the living areas, complementing the home's refined yet comfortable design. The updated kitchen is both stylish and functional, featuring upgraded cabinetry, updated countertops, and a suite of appliances installed within the past year. Whether hosting guests or preparing a quiet meal at home, this beautifully renovated space serves as the heart of the residence. Each bedroom offers the privacy and convenience of its own ensuite bath, while the updated bathrooms showcase tasteful finishes and modern appeal. Meticulously maintained and truly move-in ready, the home also offers the peace of mind that comes with a 2022 roof, 2020 HVAC system, and impact glass protection. Outdoor living is equally impressive. Surrounded by lush tropical landscaping, the private backyard retreat centers around a stunning 36' x 14' heated pool with an impressive 8-foot depth, creating the perfect setting for relaxing, entertaining, or enjoying South Florida's year-round sunshine. The oversized homesite provides exceptional privacy and a tranquil atmosphere rarely found within a community setting. Impact glass windows with the exception of two block glass windows which have panel protection. Located within the renowned PGA National, residents enjoy a premier Palm Beach Gardens lifestyle with world-class golf, exceptional dining, upscale shopping, and beautiful beaches all just minutes away. Combining timeless updates, major system improvements, and a spectacular outdoor oasis, this exceptional home is a rare opportunity not to be missed. Membership at PGA National is voluntary.

Share Property

Location

10 Bentwood Road, Palm Beach Gardens, FL 33418

Status

Sold

Date Sold

August 18, 2026
Stacie Ahee

Stacie Ahee

TITLE

REALTOR®

Property Amenities

Interior
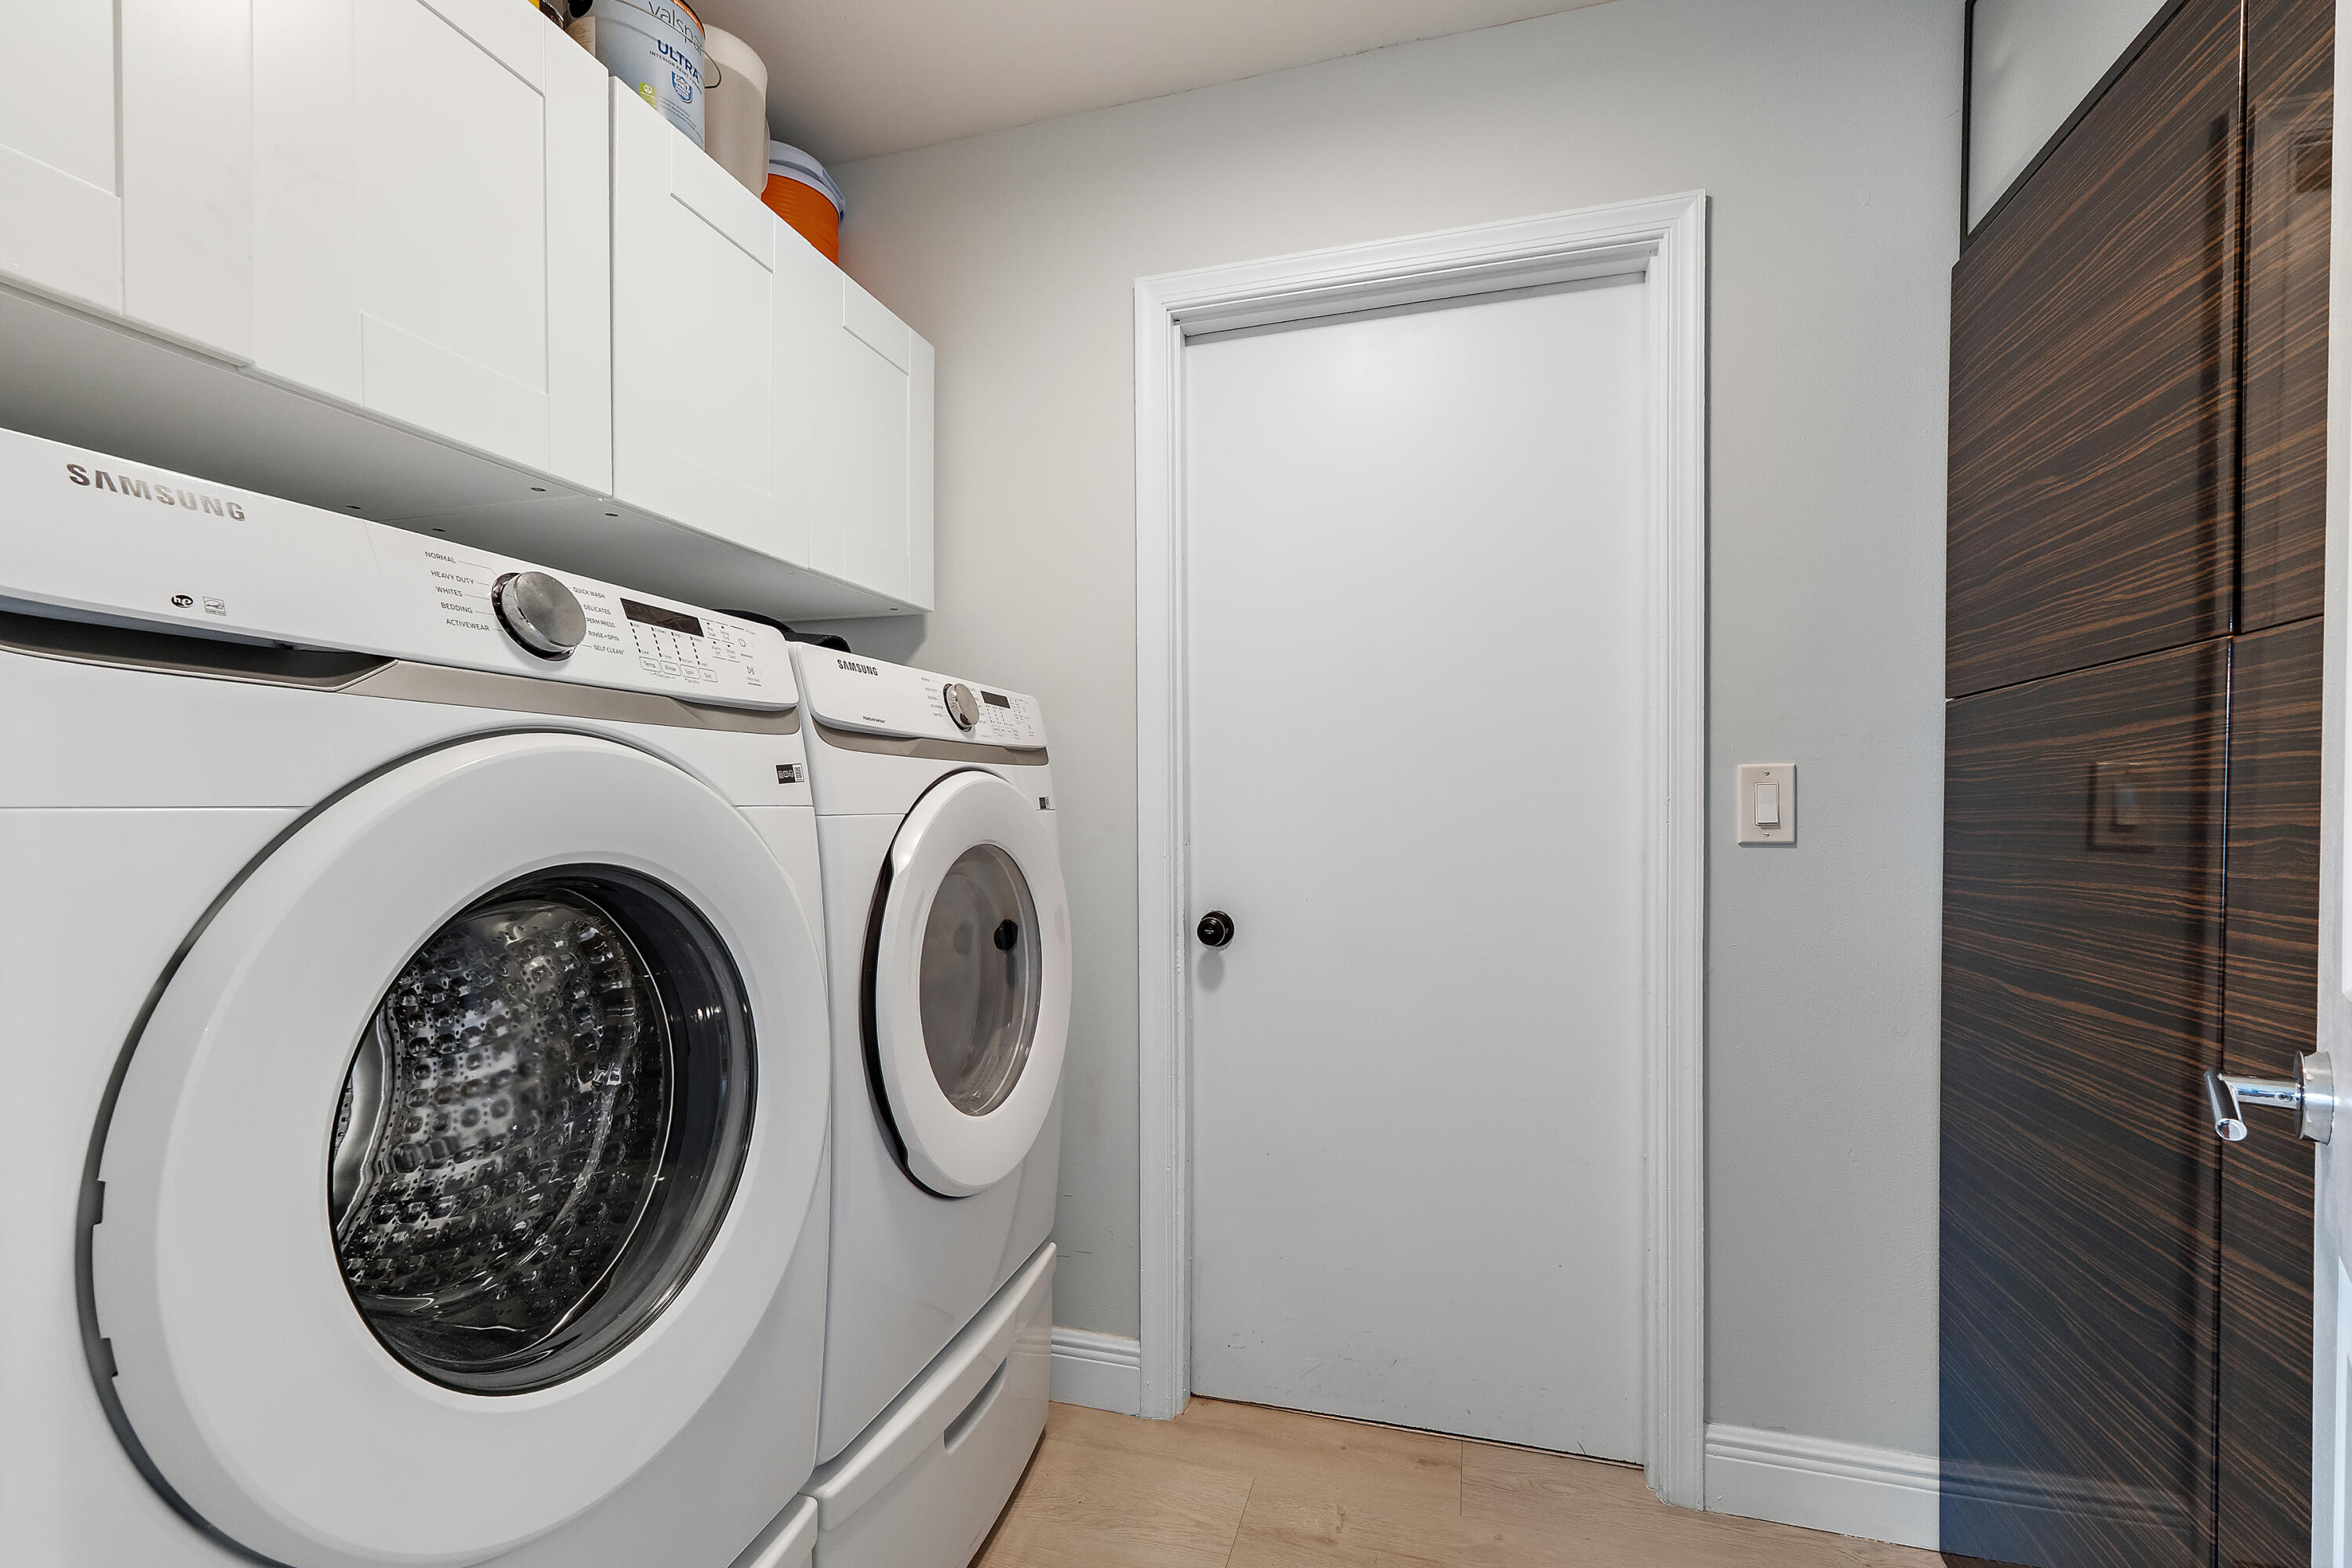
Laundry room Laundry Room
Fireplace Wood Burning
Appliances Dryer, Dishwasher, Electric Range, Electric Water Heater, Disposal, Microwave, Refrigerator, Water Heater, Washer
Flooring Carpet, Vinyl
Total Bedrooms: 3
Half Bathrooms: 1
Full Bathrooms: 3
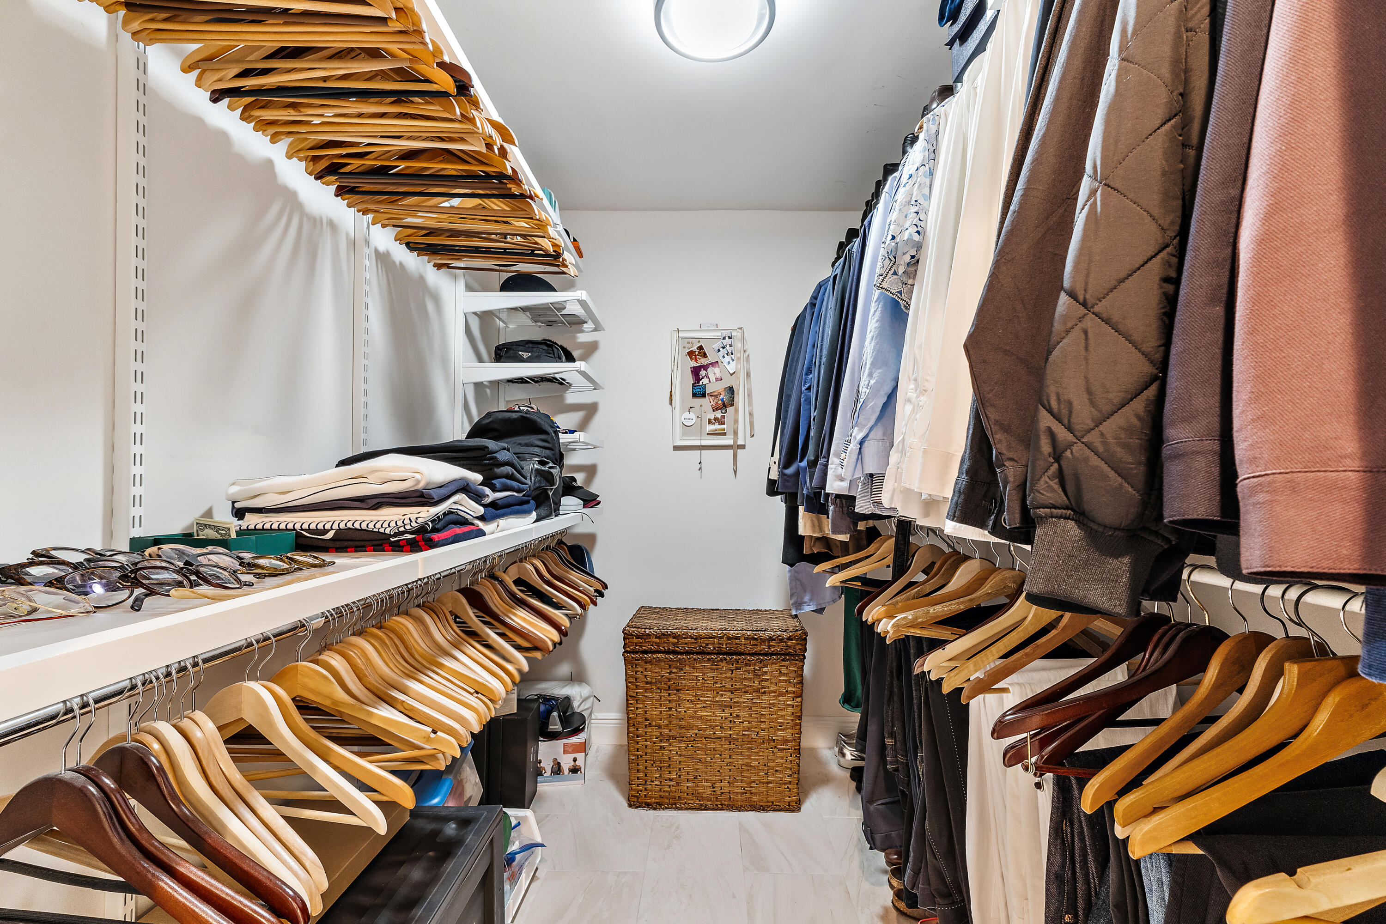
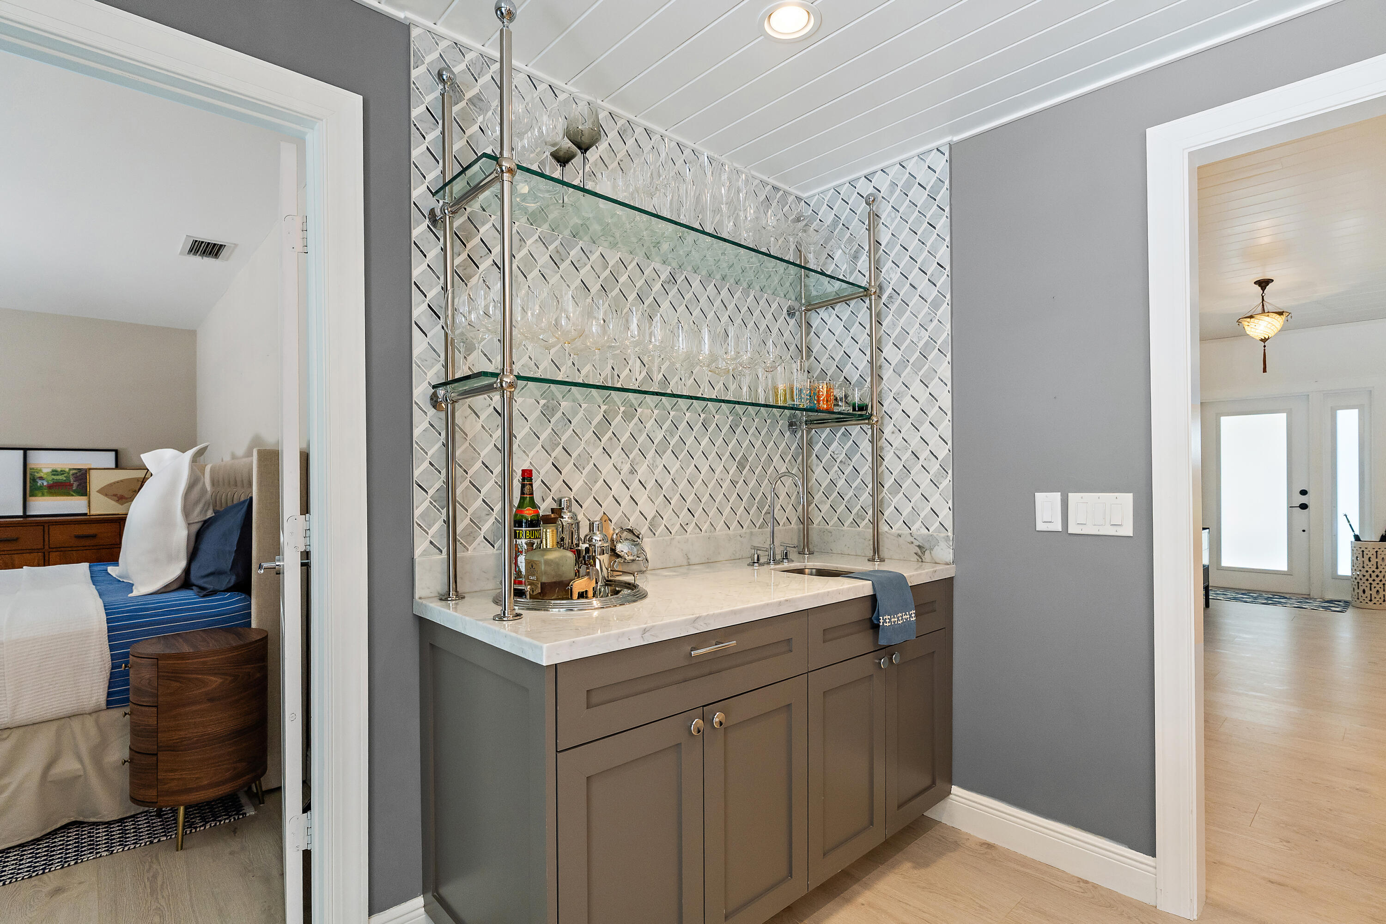
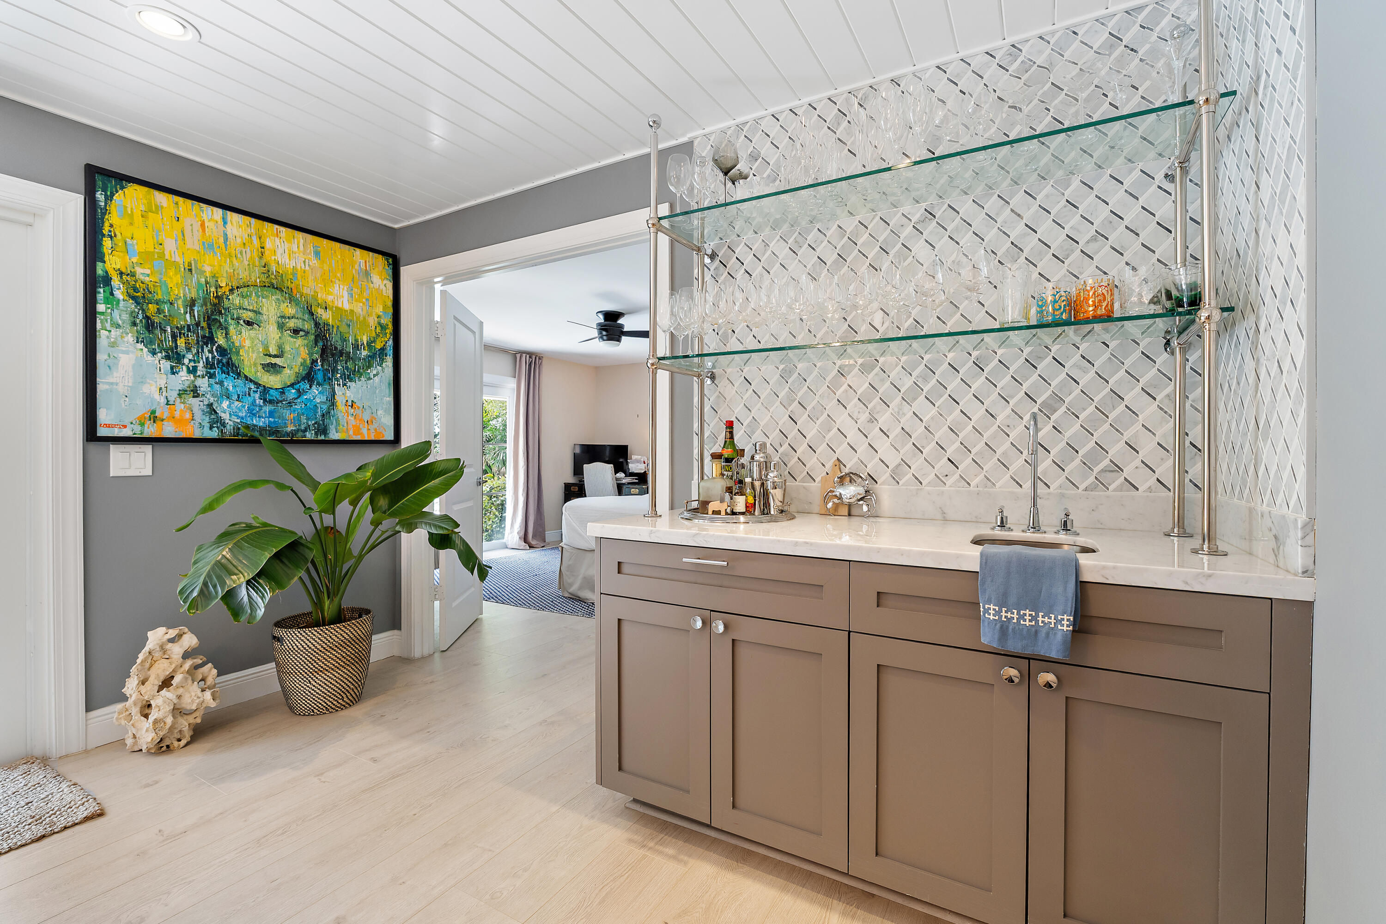
Other Interior Features Wet Bar, Bathtub, Dining Area, Separate/Formal Dining Room, Dual Sinks, High Ceilings, Kitchen Island, Main Level Primary, Split Bedrooms, Soaking Tub, Separate Shower, Walk-In Closet(s)
Area & Lot
Total area 2,768 Sq.Ft.
Lot Area 10,018.8 Sq.Ft.
Living area 2,344 Sq.Ft.
MLS® ID B26041193
Year Built 1980
High School Palm Beach Gardens
Middle School Watson B. Duncan
Elementary School Timber Trace
View Description Garden,Pool
Architecture Styles Traditional
Type Residential
Status Sold
Exterior
Stories 1
Pool Fenced, Heated
Air conditioning Central Air
Heat type Central
Disability Features None
Water Source Public
Garage Space 2.0
Security Features Gated Community
Sewer Public Sewer
Other Exterior Features Outdoor Living Area
Parking Attached, Driveway, Garage
Lot Features 1/4 Acre
Roof Concrete
Utilities Cable Available, Electricity Connected, Sewer Connected, Water Connected
Finance
Sales Price $1,115,000
HOA Fees $2,200 yearly
Real Estate Tax $8,889 yearly

360 Virtual Tour

Take a tour of this property

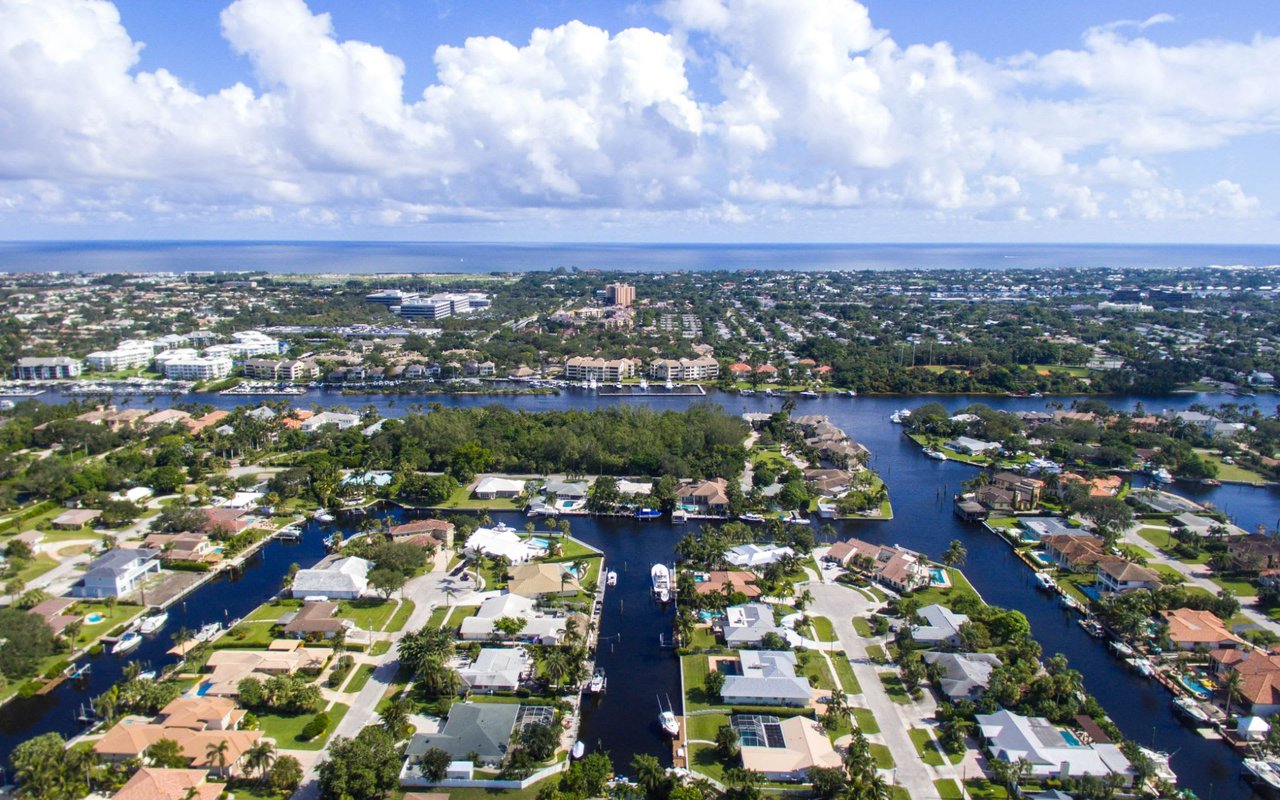
Palm Beach Gardens

26.8396° N, 80.1019° W

Work With Us

Our team knows all there is to know about living the South Florida lifestyle and the amenities each area has to offer. We are luxury home marketing specialists and work closely with astute buyers and sellers who want the best that Palm Beach Gardens and the surrounding areas have to offer. We're looking forward to helping you achieve your dream goals.